 25
25
 25
25
 27
27
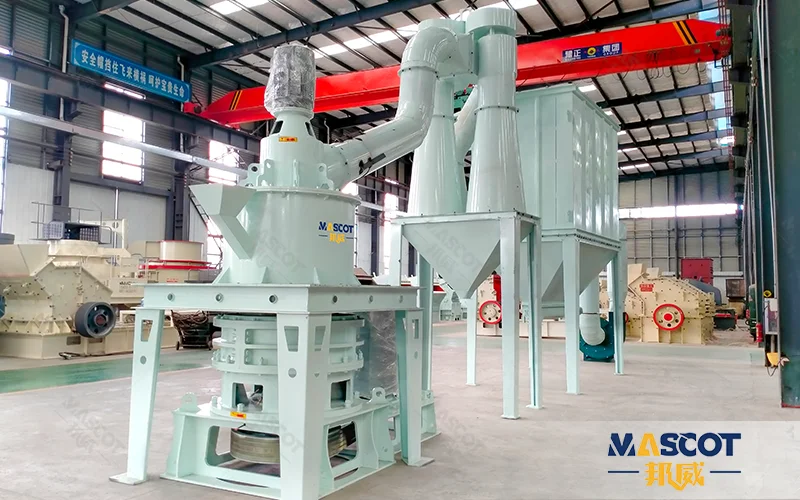
"Output is low" is the most expensive sentence in a powder plant, because it is a symptom rather than a diagnosis. On an HGM micro-powder grinding mill the tonnage recorded at the weighbridge is produced by five conditions working together, and only one of them is inside the grinding chamber. The other four are decided upstream and downstream of it: what the crusher sends, what the stockpile contains, how the classifier and the airflow are set, and whether the air circuit is still carrying what it should. This guide sets out the five checks in the order that finds the cause fastest, using the published specification of the HGM Series Micro-powder Grinding Mill from Zhengzhou Mascot Industry, whose four models run from 0.5 t/h to 20.5 t/h with feed limits from 10 mm to 20 mm.
| Reading to Check Against | HGM80 | HGM100 | HGM100+ | HGM125 |
|---|---|---|---|---|
| Capacity band (t/h) | 0.5-6 | 1.2-10.2 | 1.2-11.5 | 2.5-20.5 |
| Finished product size (mesh) | 150-3000 | 150-3000 | 150-3000 | 150-2500 |
| Feed size limit (mm) | ≤10 | ≤15 | ≤15 | ≤20 |
| Main grinder (kW) | 75 | 110 | 132 | 185 |
| Powder separator (kW) | 22 | 30 | 37 | 132 |
| Draft fan (kW) | 55 | 75 | 110 | 75 |
How to read this table: the values are the published specification of the series and they are the reference line for the five checks that follow — the feed limit tells you what the crusher must deliver, the capacity band tells you what the model should hold at the mesh you sell, and the three drive ratings tell you which motor's current to watch while a check is being run. The band is a range across the whole working range, not a promise at every mesh, which is the first thing to remember when a tonnage figure disappoints.
An HGM line degrades quietly. Nothing seizes, no alarm sounds, and the product that leaves the silo is still within specification — it is simply produced more slowly than it was last quarter. Three mechanisms account for most of it. Material enters the mill coarser or damper than the design assumes, so the same mill does more work for each ton. The setting that holds the cut point drifts or is deliberately moved for a finer grade, which reduces tonnage by design. Or the surfaces that do the work — the grinding rollers and the ring — have worn to the point where each revolution delivers less grinding than it did when they were new.
The reason these cases are so often confused is that all three end at the same place: a tonnage figure that is lower than the plant remembers. They are separated by reading four instruments together — the main motor current, the classifier setting, the product sieve or fineness analysis, and the recorded hours on the wearing parts — and by checking the feed before the mill rather than after it. The five checks below are ordered to do exactly that, cheapest and most common first.

The published feed limit differs by model — 10 mm on HGM80, 15 mm on HGM100 and HGM100+, 20 mm on HGM125 — and it applies to what actually arrives at the grinding chamber, not to the setting printed on the crusher. Oversize feed is the classic cause of what looks like a grinding fault: it destabilises the grinding pressure inside the unit, and unstable pressure appears on the plant floor as erratic output and drifting fineness from one hour to the next.
The check takes a screen and ten minutes. Sample the material entering the mill, not the crusher discharge document, and record the oversize fraction; then compare it with the crusher's current closed-side setting, remembering that jaw plates and other wear surfaces move that setting gradually through their life. If the fraction has risen, the cause is the crushing stage and the corrective action is there — a setting adjustment, a screen, or a review of the circuit — rather than in the mill.
Two secondary checks belong with the same sample. Confirm what the feeder is doing: material should arrive at a steady, controlled rate, because uneven feeding is what moves the power draw and the fineness through a shift even when the material itself is consistent. And confirm the material identity: the series is published for non-metallic minerals, and a harder or stickier feed than the design case has to be dealt with as a material change rather than as a machine problem.

The working envelope of the series is published as Mohs hardness below 7 with moisture under 6%, and because of that moisture limit a separate dryer is normally not required for dry non-metallic minerals. That is good news in a dry season and a trap in a wet one: a stockpile that has taken rain, or a quarry that is working a wetter seam, delivers material above the limit even though nothing about the machine has changed.
Moisture at the inlet should be measured, not estimated. Two symptoms point to it before the measurement is made: tonnage falls while the mill current stays close to normal, and the product becomes harder to keep consistent because damp material tends to move through the circuit differently from dry material. The corrective action is a material action — blending, covering the stockpile, or working from a dried or aged stock — and it belongs in the operating plan rather than in the spare parts budget.
Hardness deserves the same honesty. Materials such as quartz and feldspar can be ground on this line, but they wear the rollers and the ring faster than soft calcite, so the expected wearing-part life for those materials is quoted for the actual mineral rather than given as a generic figure. A plant that has moved part of its production onto a harder mineral has changed its wear rate as well as its product, and the tonnage it sees in the following months will reflect that.
Product fineness on this mill is set by two variables and no others: the speed of the high-precision turbo classifier, which is driven through a variable-frequency drive, and the airflow rate through the circuit. Both are adjusted from the control panel while the line runs, and a mesh change — for example from a 325 mesh construction grade to a 1250 mesh coating grade — takes 30-60 minutes including cleaning, with no grinding part replaced.
That convenience creates the most common false alarm in the plant. Because the setting is easy to change, it is easy to change without recording it, and the tonnage that follows a move to a finer grade is not a fault but a consequence: on this series the same machine does not reach its top tonnage at 2500 mesh and its top mesh at full tonnage, which is why the capacity column is a band and not a figure. Before any mechanical check is started, confirm the set points that are actually running against the set points the order was costed on, and confirm the mesh on the product certificate.
The check itself is a two-part reading. Record the classifier speed set point and the airflow rate, then compare the finished fineness the classifier is actually delivering — a classifier set coarser than the order needs passes oversize material that then circulates, while one set correctly is doing its job. The comparison between the set point and the achieved fineness is what separates an operator who is holding the specification from a setting that has drifted. For a step-by-step procedure on setting classifier-based fineness, the same discipline is documented for the classifier speed setting on a YGM mill and for tuning fineness against output on an MTW mill.
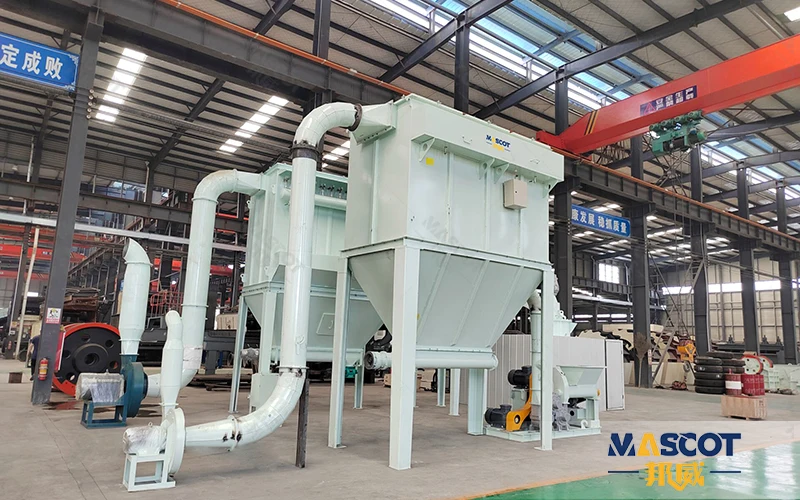
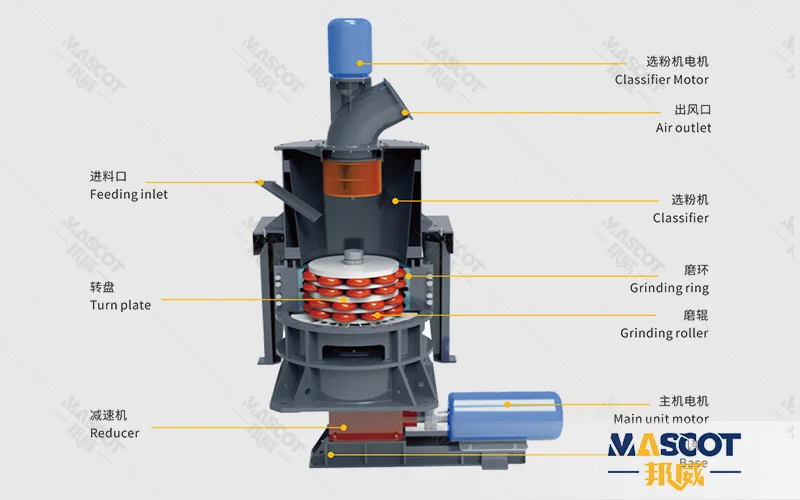
The classifier is only as accurate as the air volume it is given. High-speed air carries the ground powder up through the classifier, which passes the particles matching the cut point and returns the rest to the grinding area for regrinding; qualified powder is then separated in the cyclone collector and recovered in the pulse-jet bag filter under negative pressure, with the collector filtering at 99.9% efficiency.
Anything that reduces the air volume therefore shows up as lost tonnage, and it shows up without touching the mill. The check is a walk of the air side: duct joints and seals for leakage into the circuit, the bag filter's differential pressure against the value recorded when the media were new, the pulse-jet cleaning cycle, and the discharge path through the cyclone to the silo. A filter that is blinding, a damper that has moved, or a leak on the suction side all reduce the flow the classifier depends on, and the resulting symptom — unstable fineness with reduced throughput — is frequently misread as a worn grinding element.
Two operating facts make this check worth doing on a schedule rather than on complaint. The circuit is fully sealed and runs under negative pressure, which is why no dust escapes into the workshop, and a sealed circuit is one where a small leak is not visible as dust but is measurable as pressure. And the heavy-duty frame with mufflers keeps noise well below that of high-speed impact mills, which means sound is not a useful indicator of air-side trouble on this machine — the instruments are.
Only now does the check move inside the mill. The working parts of this machine are the grinding rollers and the grinding ring: multi-layer rollers are pressed against the ring by centrifugal force and crush the material into fine particles, and there is no grinding media to reload at any point in the cycle. Both parts are cast in wear-resistant alloy that lasts 2-5 times longer than standard steel, with the actual life determined by the mineral's hardness and the target fineness rather than by a calendar.
The signature of wear is a combination rather than a single number. Tonnage falls at an unchanged feed size, an unchanged moisture and an unchanged classifier setting; the main motor current falls with it, because less work is being done per revolution; and the recorded hours on the rollers and ring are deep into their expected life for the material being ground. A mill that is drawing less current at the same feed rate is a mill whose grinding elements are no longer meeting the material as they did when they were profiled.
The measurement is made at a planned stop and belongs in the same record as the hours: the profile and the gap of the rollers, the condition of the ring, and the fasteners and clearances around them. Because the change is gradual, the decision to replace is best made on measured condition against the commissioning baseline rather than on a symptom noticed at the weighbridge. Rollers, ring and classifier parts are standard items held in stock, which is what keeps a scheduled wearing-part change a scheduled job.
The checks are separated by what they change, and the fastest way to the cause is to read the symptoms as combinations. A single reading is rarely conclusive; two readings usually are.
| What You See | What It Usually Points To | Where to Act |
|---|---|---|
| Tonnage falls, fineness on spec, motor current falls with it | Grinding elements are delivering less work per revolution | Check 5: measure roller profile and ring condition at the next stop |
| Tonnage falls, product drifts coarser, classifier setting unchanged | The cut point the classifier can hold has moved, or the air volume has dropped | Checks 3 and 4: classify the set point, then walk the air side |
| Tonnage falls after a mesh change, everything else stable | The mill is doing what it is designed to do: capacity falls as the target fineness rises | Check 3: compare the running set point with the one the order was costed on |
| Output swings through the shift rather than settling | Feed is arriving unevenly, or in a size or moisture condition that changes during the shift | Checks 1 and 2: sample the inlet material and measure moisture |
| Fineness unstable and throughput down with the mill sounding normal | Air-side trouble: leakage, filter loading or a moved damper | Check 4: differential pressure against the commissioning value |
| Everything normal but tonnage still below expectation | The expectation itself: a figure quoted at the coarse end of the band being compared with production at the fine end | Re-read the capacity band with the selling mesh in hand |
How to read this table: the rows are ordered by how often they explain a real complaint in a working powder plant. The first row is mechanical and the third is arithmetic — and the third is the one that costs plants the most time, because a grade change that reduces tonnage is a commercial decision being read as a breakdown.
None of the five checks can be run without a reference, and the reference is a log. Eight entries are enough to turn a complaint into a diagnosis, and the list is deliberately short enough to survive a shift handover.
| Entry | Why It Matters |
|---|---|
| Tonnage per shift, stated at a named mesh | A tonnage figure without its mesh cannot be compared with the published band or with last month |
| Feed size sample from the mill inlet | Detects crusher wear and circuit changes before they show as unstable grinding pressure |
| Feed moisture | The 6% working limit is exceeded by weather and stockpiling, not by the machine |
| Classifier speed and airflow set points | The two variables that set the product: without them recorded, a grade change looks like a fault |
| Main motor current at the reference feed rate | The nearest thing to a continuous measurement of what is happening inside the mill |
| Product fineness result from the laboratory | Confirms what the classifier is actually delivering rather than what it is set to deliver |
| Filter differential pressure | Warns of air-side restriction long before the throughput figure does |
| Running hours and measured condition of rollers and ring | Makes a wearing-part change a planned job against a baseline instead of a reaction to a complaint |
Two habits make the log worth keeping. Record the entries at the same point in the shift, because a reading taken at start-up and a reading taken after eight hours are different measurements. And record the material as it is, not as the specification says it should be: a note that the stockpile changed, or that the quarry moved to a wetter bench, is the single most useful line in the book when the tonnage figure moves.
There is one piece of housekeeping that removes most of the guesswork from everything above: record the full log during the first week of operation, at each mesh the plant expects to sell. Those numbers are the line's own definition of normal, and they are the only fair reference for "low". A plant that starts logging after a problem develops is comparing a current reading with a memory.
The baseline has a second use. It is the correct place to verify the capacity of the model against your own material, because one quarry's calcite is not another quarry's calcite. A sample of 20-50 kg processed under test conditions returns the measured fineness distribution and the tonnage that model can genuinely hold on that material and that cut — which converts the published band into a figure the plant can plan against, and settles in advance whether the tonnage the sales side has promised is a figure the machine can invoice.
Wearing-part life should be noted on the same baseline. Because the rollers and the ring are cast in wear-resistant alloy rated at 2-5 times the life of standard steel, the interval is a range and the plant's own material places it inside that range — soft calcite wears the set more slowly than quartz or feldspar. Recording hours and measured condition from the first set is what allows the second set to be ordered before the machine asks for it.

Q1: What are the most common causes of low output on an HGM mill?
A: In order of frequency: a target fineness that has moved finer than the one the capacity was quoted on, feed arriving above the model's size limit, feed moisture above the 6% working limit, a classifier or airflow setting that no longer matches the product specification, air-side restriction from leakage or filter loading, and finally wear on the grinding rollers and ring. The first three are decided before the material reaches the grinding chamber.
Q2: How do I tell whether the rollers and ring need replacing?
A: Read three things together: tonnage falling at an unchanged feed condition and unchanged set points, the main motor current falling with it, and the running hours on the wearing parts sitting deep into the life expected for your material. Confirm the finding by measuring the roller profile and the ring condition at a planned stop. Rollers, ring and classifier parts are standard items held in stock, so a scheduled change does not become a shutdown.
Q3: Output dropped after we changed grade. Is something wrong?
A: Usually not. On this series the capacity column is a band across the whole working range, and throughput falls as the target mesh rises — the same machine does not deliver its top tonnage at 2500 mesh and its top mesh at full tonnage. Compare the running classifier set point with the one your order was costed on before treating it as a fault.
Q4: What feed condition does the mill require?
A: Material reduced to the model's limit — 10 mm on HGM80, 15 mm on HGM100 and HGM100+, 20 mm on HGM125 — within a working envelope of Mohs hardness below 7 and moisture under 6%. Because of the moisture limit a separate dryer is normally not required for dry non-metallic minerals, but stockpile control in a wet season is part of keeping the rated tonnage.
Q5: Can fineness be corrected without stopping the line?
A: Yes. Fineness is set by the turbo classifier through a variable-frequency drive and by the airflow rate, both adjustable while the line runs; a change such as 325 mesh to 1250 mesh takes 30-60 minutes including cleaning, with no grinding part replaced. Record every set point change, because an unrecorded change is the most common reason a tonnage figure looks wrong later.
Q6: What support is available when output will not come back?
A: The machine carries a 12-month warranty, with the same 12-month cover on core components including the rollers, the ring and the classifier, and Mascot provides 24/7 online consultation by email and WhatsApp: 16650273865 with engineers available for on-site service. For context on where this mill sits against the trapezium mill on the same duty, see MTW and HGM micro-powder mills compared.
Low output on an HGM micro-powder grinding mill is diagnosed in a fixed order: the size of the material arriving at the mill inlet, its moisture and hardness, the classifier speed and airflow rate that set the product, the integrity of the sealed air circuit and the bag filter, and finally the condition of the grinding rollers and the ring. Read against a shift log and a week-one baseline, those five checks separate the three things that actually reduce tonnage — material outside the envelope, a setting that has moved, and worn grinding elements — from the one that is not a fault at all, which is a capacity band quoted at the coarse end being compared with production at the fine end.
The published reference values are simple to hold: capacity from 0.5 t/h to 20.5 t/h across the four models, a working band of 150-3000 mesh on HGM80, HGM100 and HGM100+ and 150-2500 mesh on HGM125, feed limits of 10, 15, 15 and 20 mm, and a working envelope of Mohs hardness below 7 with moisture under 6%. The HGM Series Micro-powder Grinding Mill is built around that envelope with a high-precision turbo classifier, a sealed negative-pressure circuit and pulse-jet collection at 99.9% efficiency. Send the last month's tonnage figure with its mesh, the feed sample and the set points, and the five checks can be read against your own numbers rather than against a table.

About of Mascot
Zhengzhou Mascot Industry is a high-tech mining equipment company integrating R&D, manufacturing, sales, and after-sales service. Focusing on crushing, grinding, and mineral processing equipment, we provide professional solutions to our customers. We are ISO9001:2015 certified, and our products include mobile crushing plants, crawler crushing plant, construction waste crushing plants, jaw crushers, sand making machines, cone crushers, fine crushers, grinding mills, ball mills, etc., all with reliable performance to meet diverse project needs.
• Professional pre-sales support: Free project design and comprehensive solutions to help you accurately select the right equipment;
• Comprehensive on-site service: Providing installation guidance and worker training to ensure smooth equipment commissioning;
• Reliable after-sales guarantee: A complete after-sales system, timely response to technical inquiries and equipment maintenance, ensuring long-term stable operation.
To protect your rights, please contact us through the following official channels for professional service:
WhatsApp: 0086-16650273865
Email: mascot@mascotenv.com
We are committed to providing high-quality equipment and full-cycle services to deliver comprehensive intelligent solutions for the global mining industry!

The Raymond mill production line is a highly efficient system designed for grinding operations, with a focus on energy efficiency, durability, and productivity. It caters to the needs of users by offering fine powder products in non-metallic ores, coal powder, and slag processing, aiding enterprises in achieving sustainable growth.

YGMX Enhanced High-Pressure Mill is a new type of high-performance grinding equipment, and the biggest improvement of this milling equipment lies in the increase of the high-pressure spring system in the grinding roller part. Compared with the traditional high-pressure roller mill, it has a wider scope of application and excellent performance to meet the production needs of a variety of powder fineness. It is widely used in non-metallic minerals, chemicals, building materials, metallurgy, environmental protection, etc. Multiple areas.
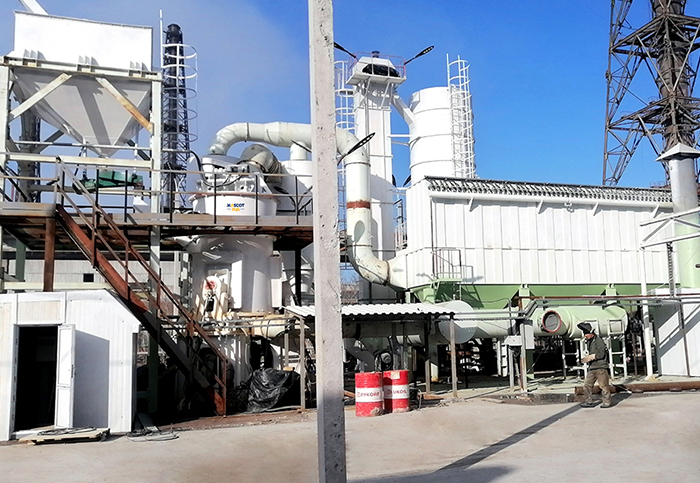
The production line of the vertical roller mill is a cost-effective and energy-efficient solution for processing powder, which is widely used in many industries, such as metallurgy, building materials, industrial solid waste treatment, thermal power plants, cement plants, and environmental protection fields. The primary purpose of this project is to finely grind raw materials through a vertical roller mill to meet the requirements of different industries for particle size, purity, and output of powder products.

The gypsum grinding production line is an efficient, stable, and environmentally friendly production solution, which is widely used in construction, decoration, the chemical industry, and other fields. In addition, the grinding process is particularly critical, which directly affects the quality and particle size of the final product. With the continuous development of science and technology, the technical level and production efficiency of gypsum grinding production lines will be further improved, providing strong support for the development of the gypsum processing industry.

The high-pressure grinding mill production line is a project specially designed for efficient grinding operations. It is widely used in metallurgy, building materials, the chemical industry, highways, water conservancy hydropower, and other industries. It is a suspended roller mill that uses springs to increase pressure. It can achieve efficient grinding processing of various non-metallic raw materials. It has high efficiency, stability, and environmental protection characteristics.
Green and Intelligent Mining Machinery
Manufacturing and Export Base
Based on high quality and perfect after-sales service, our products have been
exported to more than 120 countries and regions.
Copyright © 2023 Zhengzhou Mascot Environmental Technology Co., Ltd Record number: Yu ICP No. 13021523-4





 WhatsApp